
←
Back to property list
new property
Point Grey
Sold by Koen Fu Personal Real Estate Corporation / RE/MAX CITY REALTY
District
Vanocuver West
Address
1 3850 W 13TH AVENUE
Listing Mode
Sale
Current Price
C$ 2.5M+
Brokerage
Koen Fu Personal Real Estate Corporation / RE/MAX CITY REALTY
Gallery
Vanocuver West
Overview
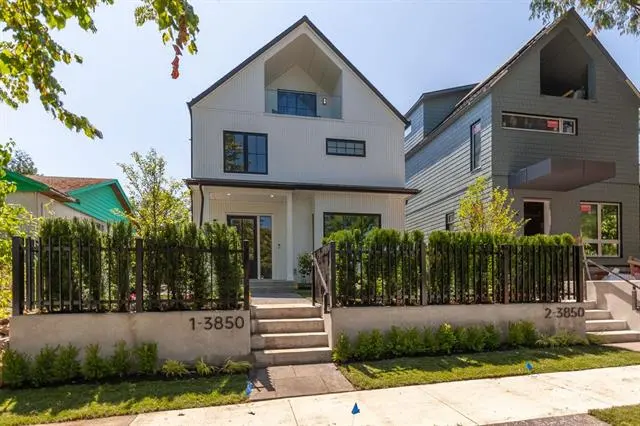
🏠 Property Overview Item Details Address 1-3850 W 13th Avenue, Vancouver, BC V6R 2S8 Neighbourhood Point Grey, Vancouver West Side Property Type 1/2 Duplex (Half Duplex) Layout 3 bedrooms + 4 bathrooms (3 full +1 partial) Size 1,588 sq. ft. Year Built 2024 (brand new!) Title Freehold Strata Style 3 Storey Listing Price $2,498,000 (at time of listing) Strata Fee $0/month Property Tax (2024) $0 Parking 1 garage space with EV charging capability Listing Status Sold ✨ Key Features Premier Point Grey Location 📍
Located in Point Grey, one of Vancouver's most prestigious West Side neighbourhoods
Walkable to UBC, top schools, beaches, and shopping
Marrimor Interior Design 🎨
Beautifully designed by the renowned Marrimor Interior Design
From the exterior to every meticulously crafted detail within, this home exudes perfection
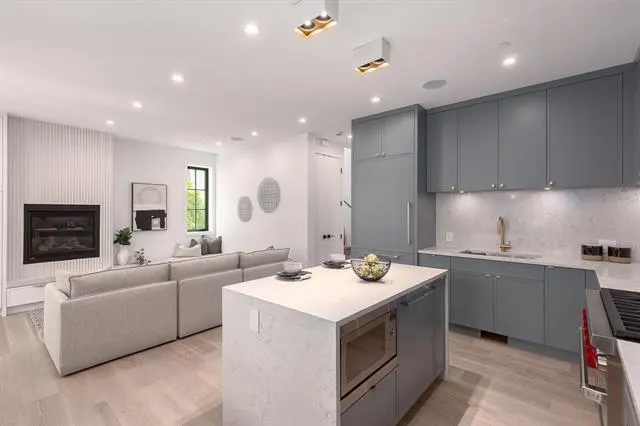
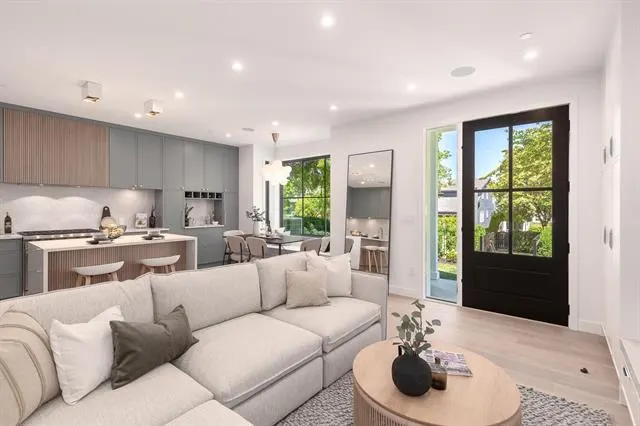
Bright & Open Floor Plan 🏠
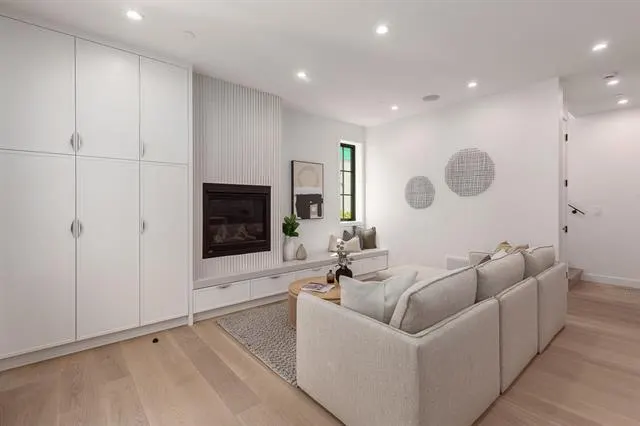
Upon entry, you'll be captivated by the bright & open floor plan with an array of custom features
1,588 sq. ft. of thoughtfully designed living space across three levels
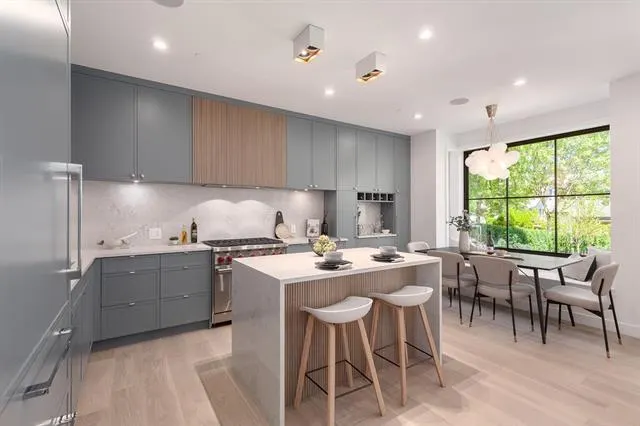
Chef's Kitchen 🍳
Features top-of-the-line Wolf & Sub-Zero appliances
Custom wine rack and custom cabinetry
Charming window seat for your dining table
Luxurious Bedrooms 🛏️
Three generously sized bedrooms on the upper floor
Each bedroom features its own ensuite complete with in-floor heating
Top Floor Retreat with Views 🌇
Relax on your top floor balcony
Take in breathtaking views of the city and mountains
Premium Comfort Features 🔧
Air Conditioning for year-round comfort
Heat Pump + Radiant heating + Heat Recovery Ventilator (HRV)
Forced air heating system
Outdoor Space 🌳
South-facing fenced yard – excellent natural light and privacy
Garden area with inground sprinkler system
Parking & Storage 🚗
1-car garage with EV charging capability
Garage door opener included
Ample storage throughout
Policies ✅
Pets allowed (with restrictions)
Rentals allowed (with restrictions)
$0 strata fee
📍 Location & Amenities Nearby Attractions UBC – a short drive or bus ride away
Lord Byng Secondary School – top-ranked public secondary school
Jericho Beach, Locarno Beach, Spanish Banks Beach – minutes away
Pacific Spirit Regional Park – hiking and running trails
University Hill Secondary and St. George's School nearby
Shopping & Recreation – conveniently located nearby
Community Features Central location in Point Grey
Quiet, tree-lined streets with stunning homes
Strong sense of community
📝 Summary – Key Selling Points Selling Point Description Point Grey Prime Location One of Vancouver's most prestigious West Side neighbourhoods 2024 Brand New Construction Never lived in – pristine condition, move-in ready Marrimor Interior Design Renowned design firm – perfection in every detail 3 Bed + 4 Bath Layout 1,588 sq. ft. – spacious and functional Each Bedroom with Ensuite Ultimate privacy – all bedrooms have private bathrooms Heated Floors in Bathrooms Luxurious comfort during cold months Wolf + Sub-Zero Kitchen Top-of-the-line chef's kitchen with custom wine rack Top Floor Balcony Breathtaking city and mountain views AC + Heat Pump + HRV Year-round comfort and energy efficiency South-Facing Fenced Yard Private outdoor space with great sun exposure EV-Ready Garage Modern convenience – electric vehicle charging $0 Strata Fee No monthly maintenance fees Pet & Rental Friendly Flexible for families and investors Near UBC & Top Schools Ideal for academics and families
Highlights
✓
1 Prestigious Point Grey Location – One of Vancouver's most sought-after West Side neighbourhoods
✓
2 Marrimor Interior Design – Renowned design firm – perfection in every detail
✓
3 3 Bedrooms + 4 Bathrooms – 1,588 sq. ft. of thoughtfully designed space
✓
4 Heated Floors in All Bathrooms – Luxurious comfort year-round
✓
5 Wolf & Sub-Zero Kitchen – Top-of-the-line chef's appliances
✓
6 Custom Wine Rack + Window Seat – Distinctive custom touches
✓
7 Top Floor Balcony – Breathtaking city and mountain views
✓
8 Air Conditioning + Heat Pump – Stay cool in summer, warm in winter
✓
9 HRV (Heat Recovery Ventilator) – Fresh, filtered air throughout
✓
10 South-Facing Fenced Yard – Private outdoor space with excellent sun exposure
✓
11 EV-Ready Garage – Electric vehicle charging ready
✓
12 Near UBC & Top Schools – Lord Byng Secondary, Queen Elizabeth Elementary
✓
13 Steps to Beaches & Parks – Jericho Beach, Locarno Beach, Pacific Spirit Park
Neighborhood
1 3850 W 13TH AVENUE
Interested in this property?
Submit your inquiry and we will match the project with your budget and brief before an advisor reaches out.
Related Picks
Vanocuver West
C$ 2.5M+
Talk to Dedicated Advisor